

220 SANDHILL RD
Baltimore, MD 21221
- 5 Beds
- 4 Baths Full Baths: 3 Half Baths: 1
- 1,794 SqFt
- 6,158 Lot Size
- 1984 Year Built
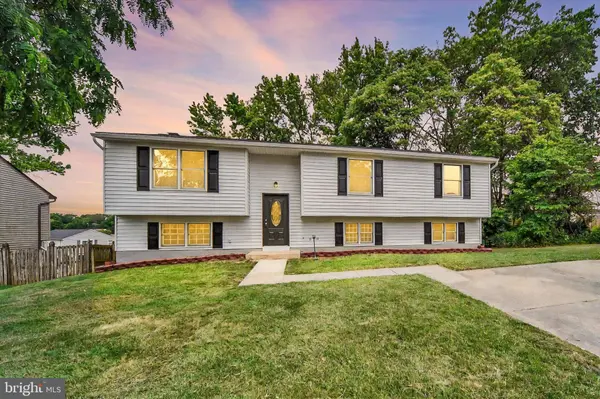
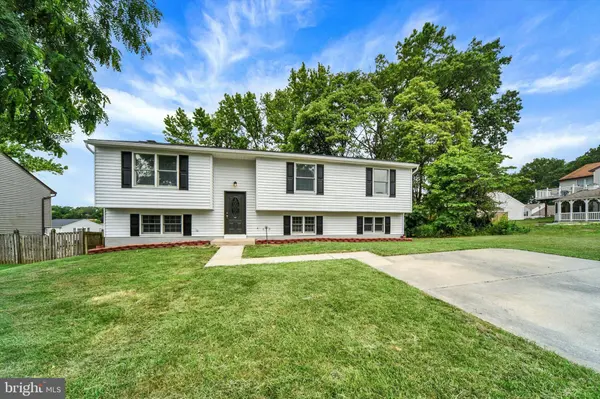

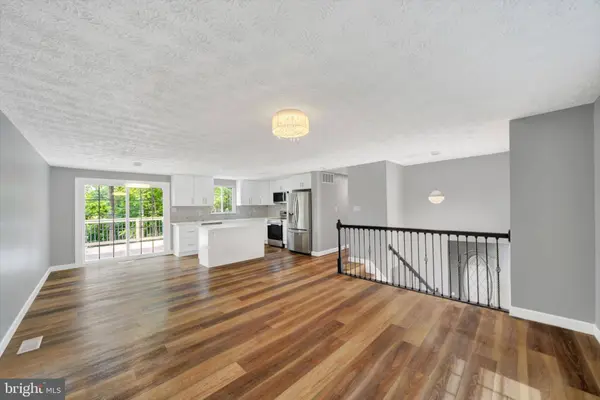
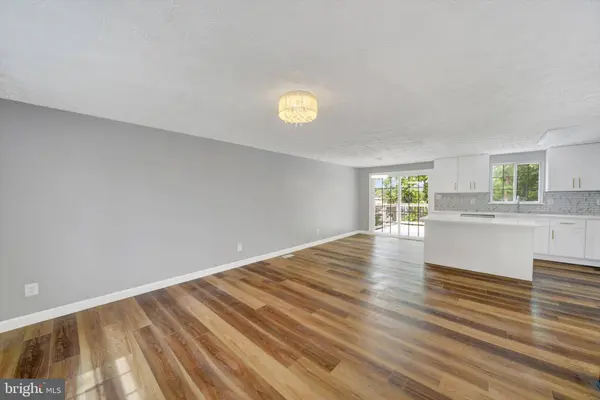
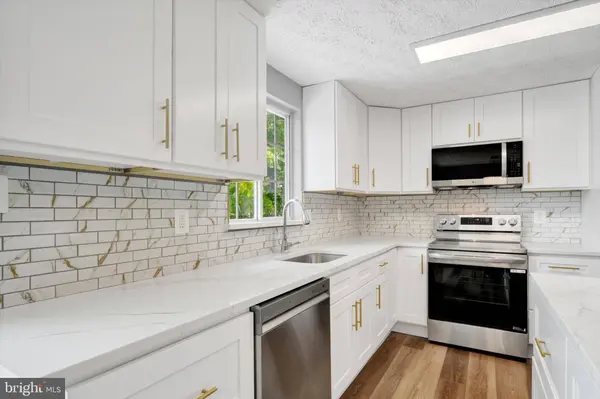
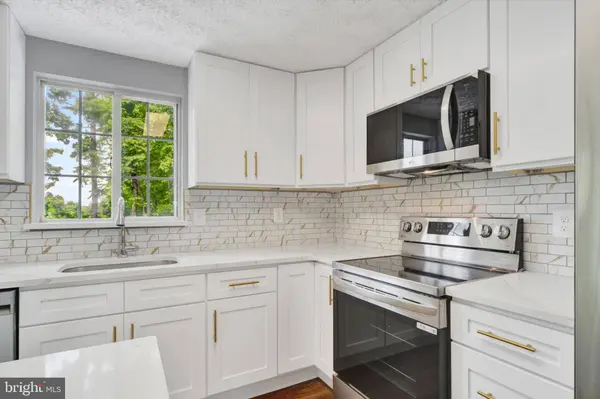
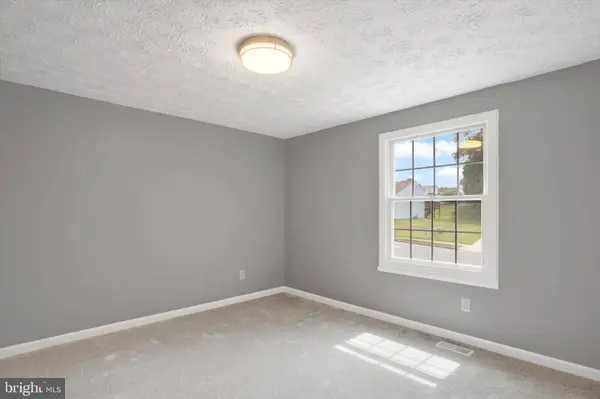
Step into an open-concept main level featuring luxury vinyl plank flooring, a designer kitchen with white shaker cabinets, stainless steel appliances, quartz counters, and a custom tile backsplash. The upper level hosts a serene primary suite with a private en-suite bath, plus two additional bedrooms and a full hall bath.
The lower level offers a large family/rec room with a brick fireplace, two more bedrooms, another full bath, and a separate walk-out entrance—perfect for guests, in-laws, or a home office setup.
Enjoy summer evenings on the multi-tiered deck overlooking a private, fenced backyard with mature trees and a large shed for storage. There's also a spacious patio below for even more entertaining options.
This move-in ready home checks all the boxes—don't miss it!
GALLERY
PROPERTY DETAIL
Key Details
Sold Price $438,0002.7%
Property Type Single Family Home
Sub Type Detached
Listing Status Sold
Purchase Type For Sale
Square Footage 1, 794 sqft
Price per Sqft $244
Subdivision Goldentree
MLS Listing ID MDBC2129510
Sold Date 09/30/25
Style Split Foyer
Bedrooms 5
Full Baths 3
Half Baths 1
HOA Y/N N
Abv Grd Liv Area 924
Year Built 1984
Annual Tax Amount $2,895
Tax Year 2024
Lot Size 6,158 Sqft
Acres 0.14
Lot Dimensions 1.00 x
Property Sub-Type Detached
Source BRIGHT
Location
State MD
County Baltimore
Zoning R
Rooms
Basement Fully Finished, Full, Outside Entrance, Interior Access, Poured Concrete, Rear Entrance, Walkout Level, Windows
Main Level Bedrooms 3
Building
Story 2
Foundation Slab
Above Ground Finished SqFt 924
Sewer Public Sewer
Water Public
Architectural Style Split Foyer
Level or Stories 2
Additional Building Above Grade, Below Grade
New Construction N
Interior
Hot Water Electric
Heating Heat Pump(s)
Cooling Central A/C
Fireplaces Number 1
Fireplace Y
Heat Source Central
Exterior
Garage Spaces 2.0
Water Access N
Accessibility None
Total Parking Spaces 2
Garage N
Private Pool No
Schools
School District Baltimore County Public Schools
Others
Senior Community No
Tax ID 04151900010000
Ownership Fee Simple
SqFt Source 1794
Special Listing Condition Standard
CONTACT
